04Studio
One studio, from drawing to handover.
Iconic is an interior design and execution studio. We design homes, workplaces, restaurants, hotels and clinics — then build them with our own site team, so the finished room is the room that was drawn.
(01) The principal
Eng. Ahmed Fawzy
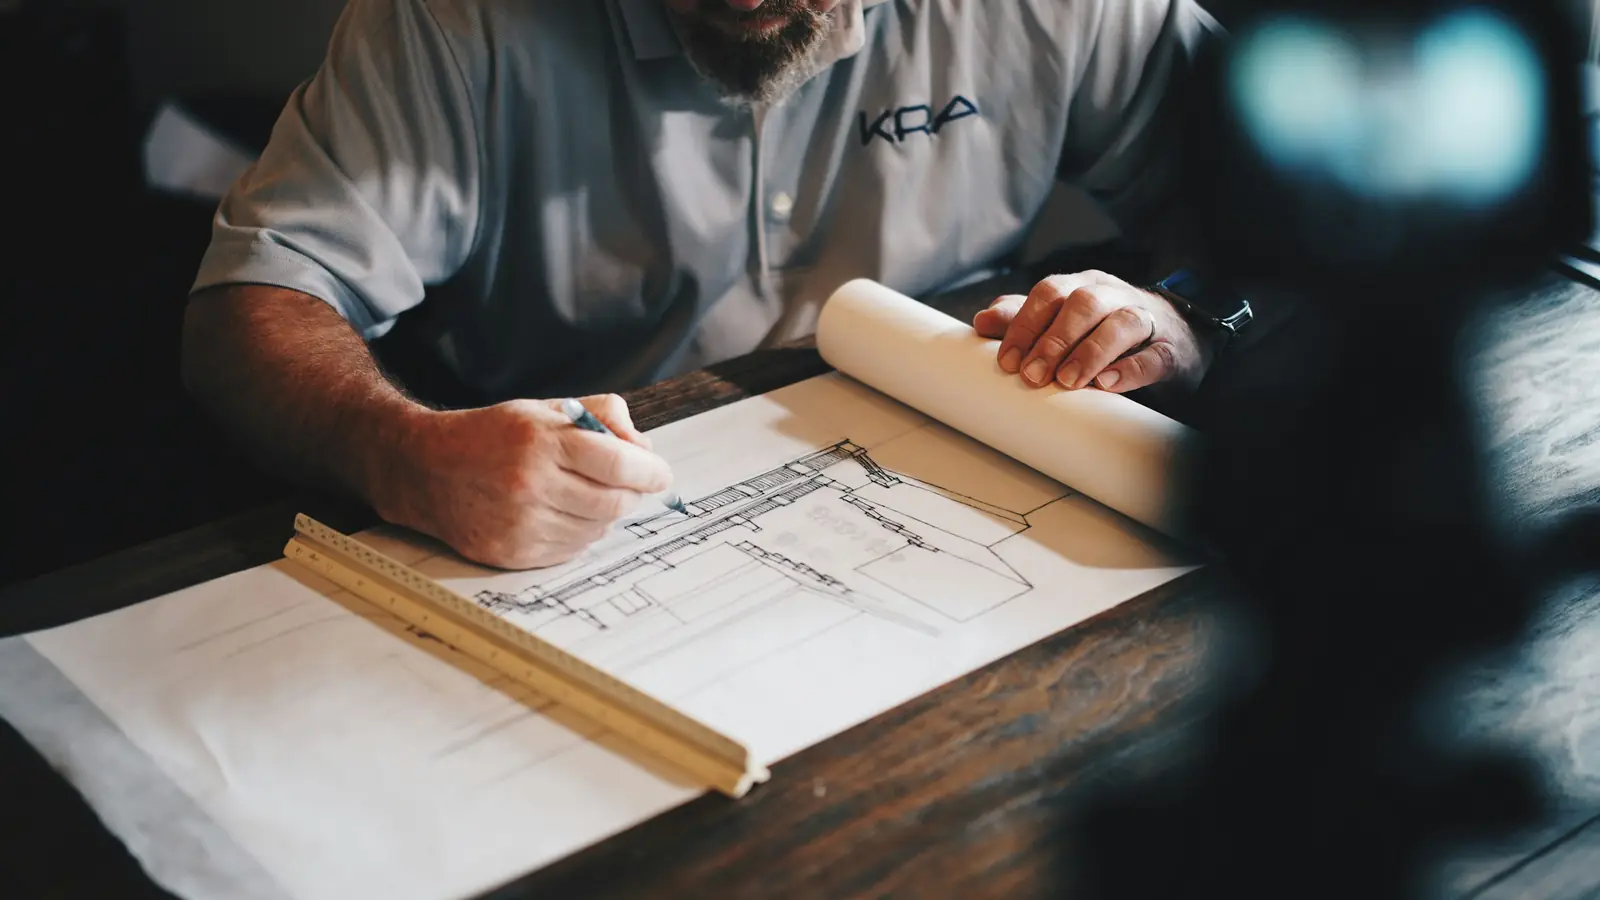
Iconic is led by an engineer, and it shows in the drawings. Every project gets a complete set before anything is ordered — plans, ceiling and lighting layouts, elevations and joinery details — and then the same studio builds it.
That is unusual. Most studios hand a set of renders to a contractor and hope. We would rather be the ones who make the shadow gap work on a wall that is not quite straight.
Clients who followed their whole project from abroad are among the ones we are proudest of — their words are further down this page.
(02) How we work
Three things we never skip.
Drawn before it is built
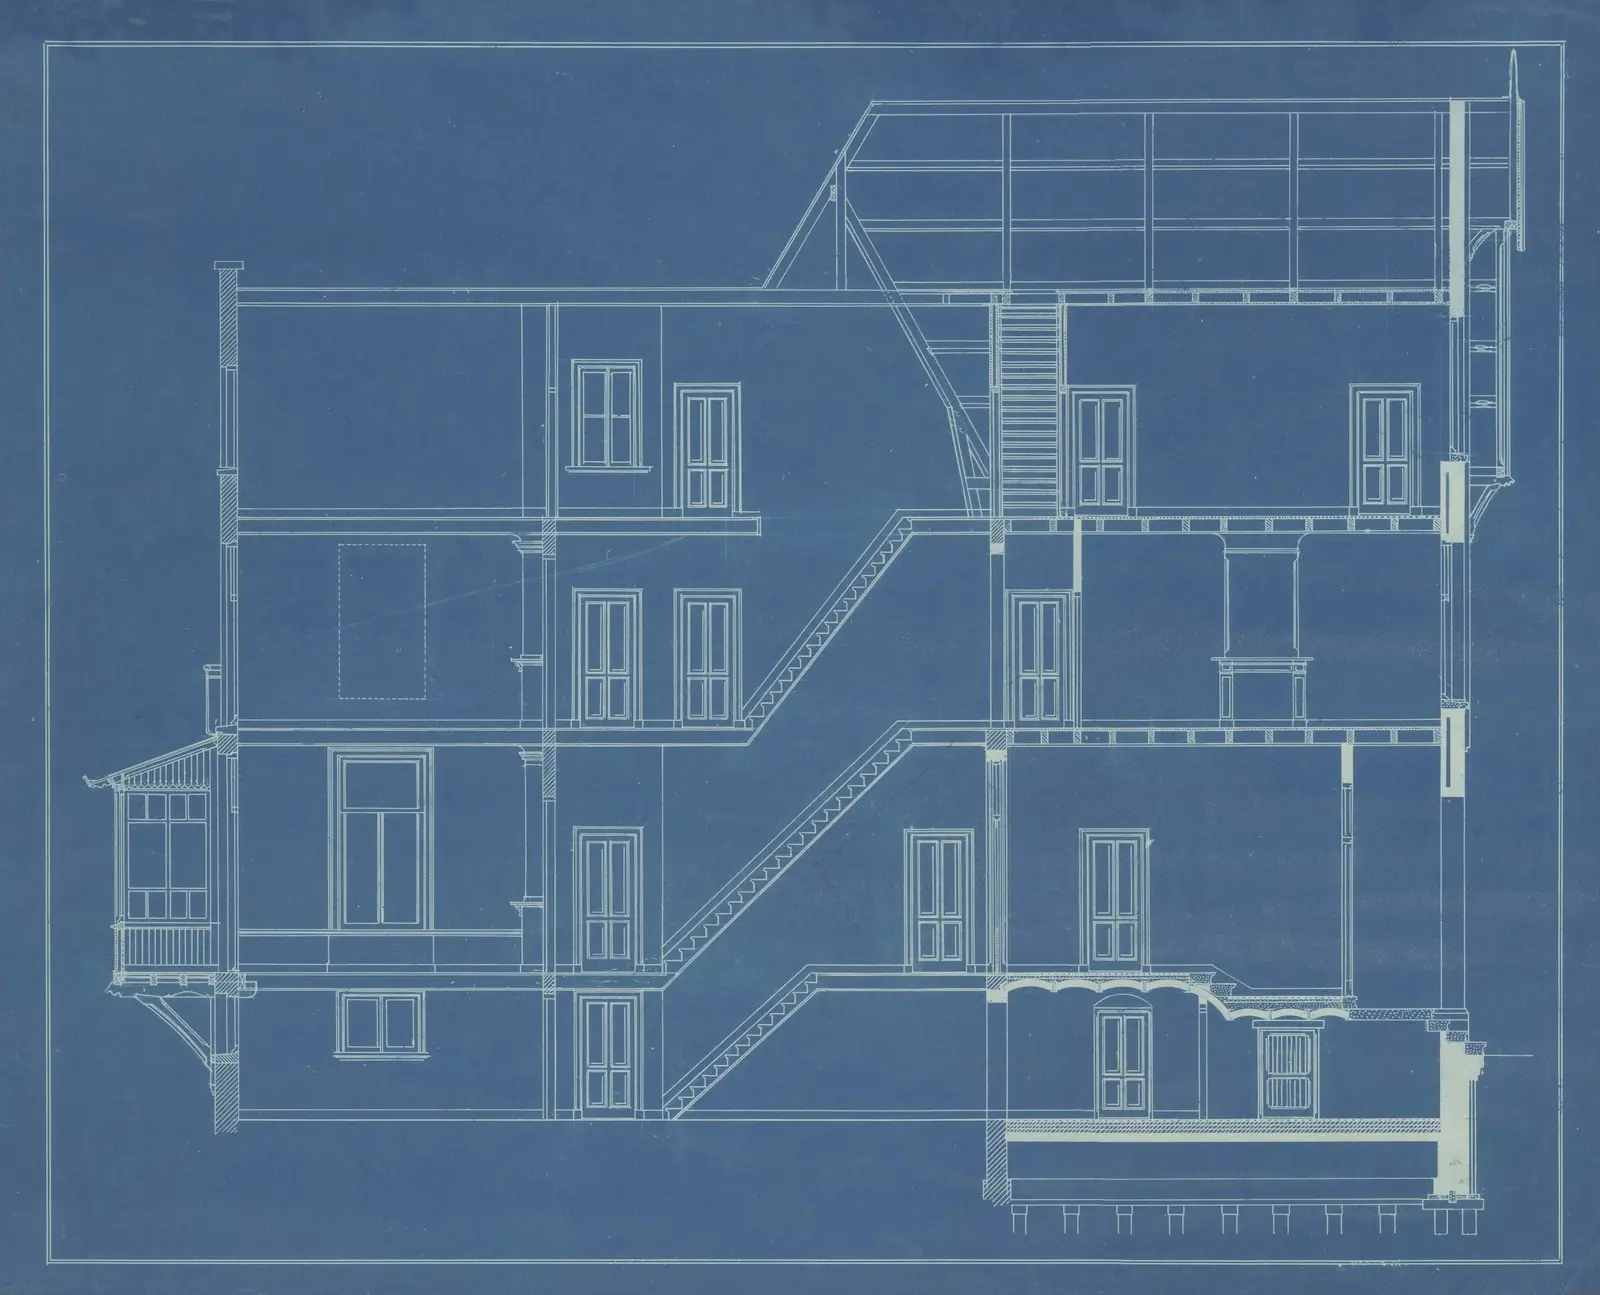
Every decision is made on paper and on screen first — plans, ceiling and lighting layouts, elevations and 3D — so the site builds exactly what you approved.
Lit for day and night
Key rooms are designed and rendered twice, because a room that works at noon can still fail at nine in the evening.
One team, one standard
The people who design your space supervise its execution — from the empty shell to the last object on the shelf.
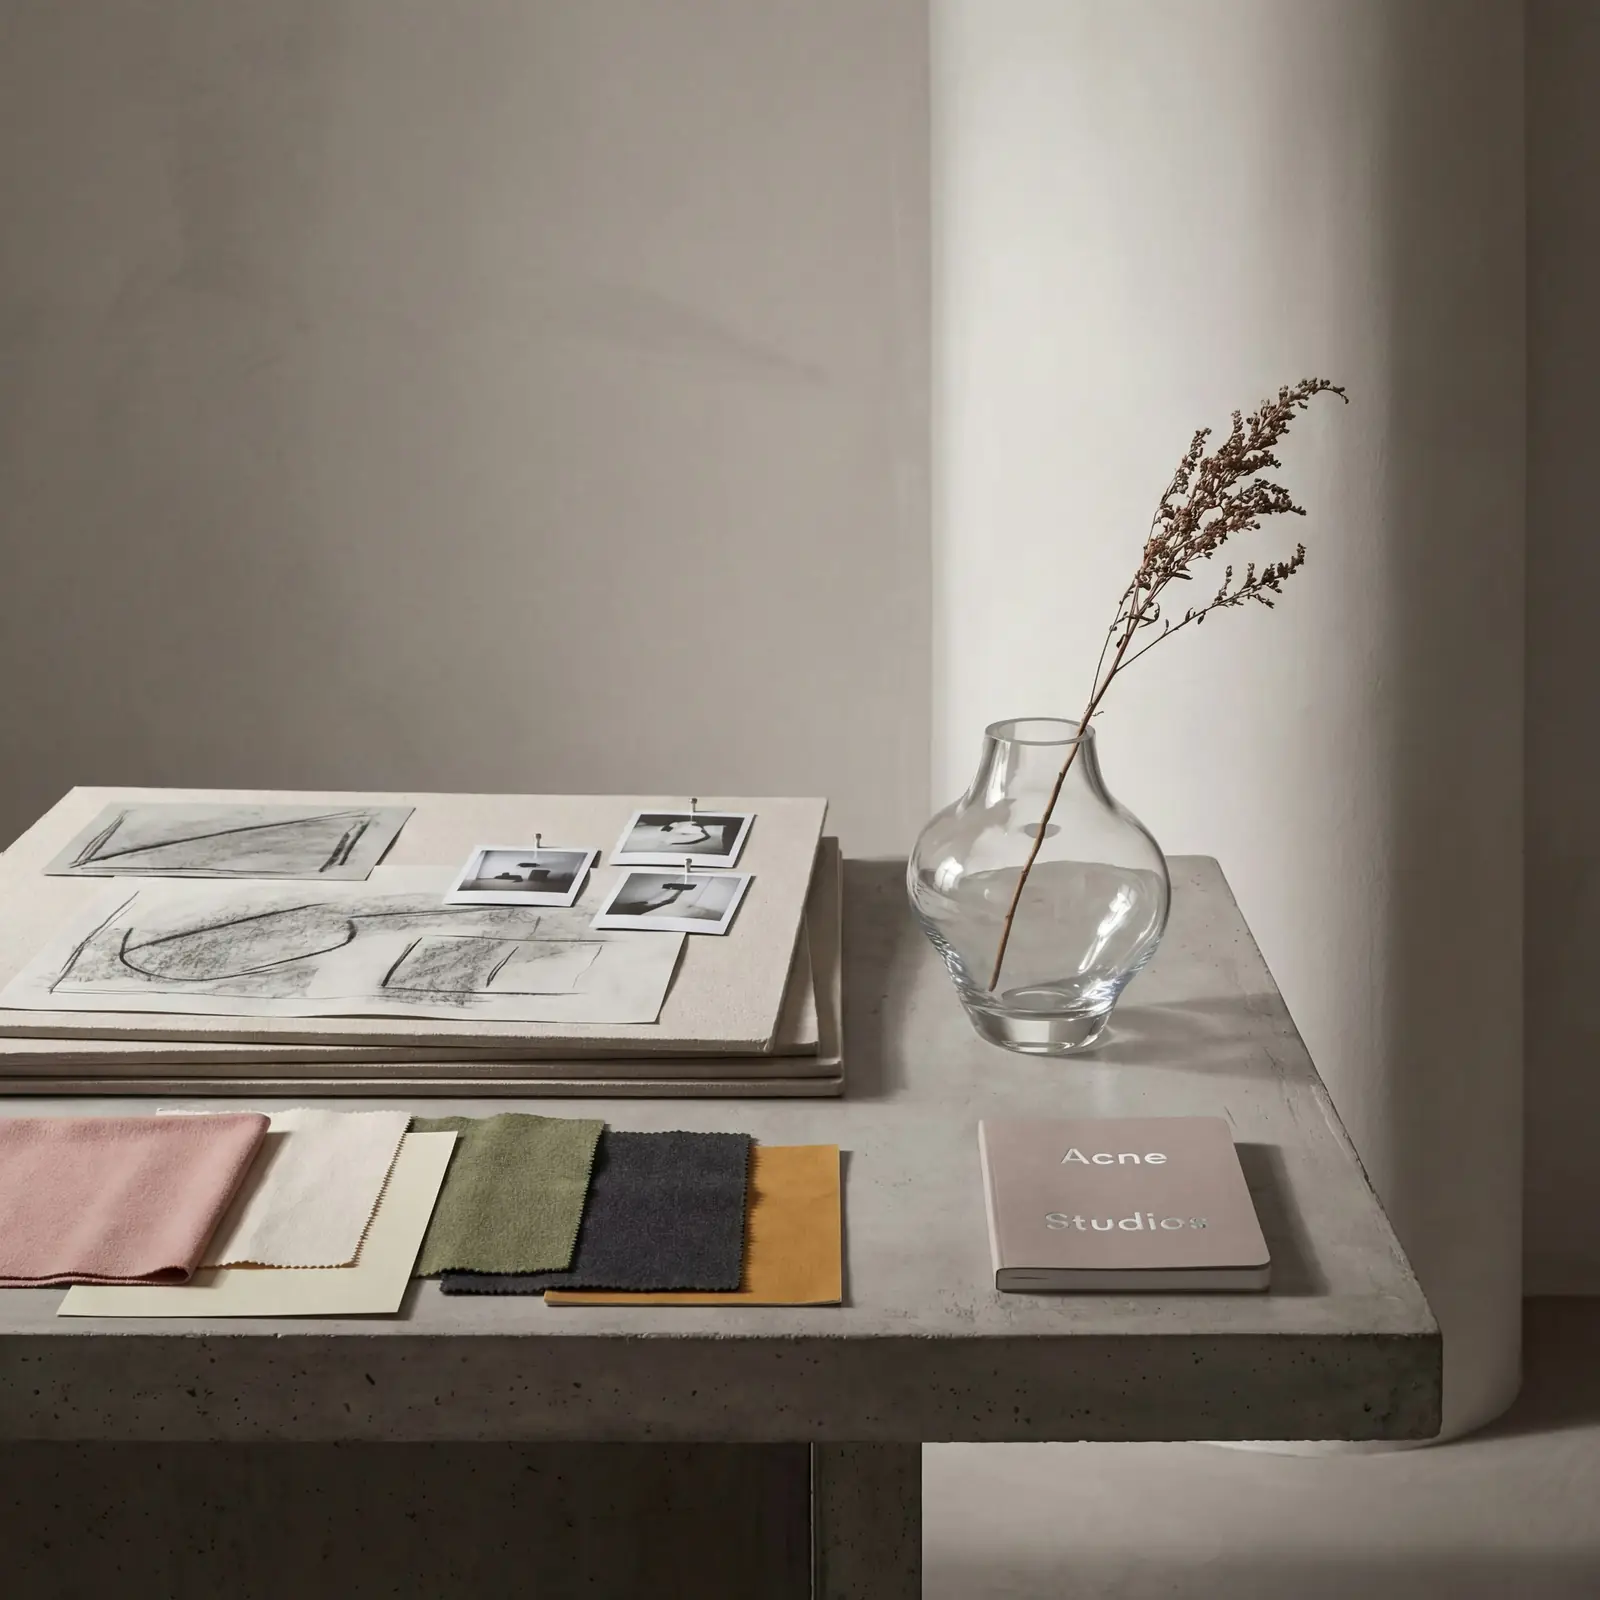
Samples are chosen in the room they are going into.
(03) Process
From first visit to final styling.
Six stages, one team. Nothing is ordered before it is drawn, and nothing is built before you have seen it by day and after dark.
- 01
Brief & survey
We visit, measure and listen: how you live or work in the space, what the shell allows, and the budget it has to respect.
- 02
Concept & moodboard
Layout options, a material and colour direction, and the lighting idea — the three decisions everything else follows.
- 03
3D visualisation
Photoreal renders of every key room, by daylight and after dark, so you see the finished space before anything is ordered.
- 04
Technical drawings
Plans, ceiling and lighting layouts, elevations and joinery details — complete enough to price once and build right.
- 05
Selection & procurement
Stone, timber, fabrics and fittings, chosen with samples in the room they are going into.
- 06
Execution & handover
Our site team builds, supervises and snags. You receive a finished, cleaned and styled space.
The work is the argument.
Image & model credits
Selected photography courtesy of Unsplash photographers: 99.films, Aalo Lens, Akbar Nemati, Ali Moradi, Alina Tramontana, Alona Gross, Amira Aboalnaga, Amsterdam City Archives, Andy Wang, Anton Sukhinov, Antonio Araujo, aranprime, Ariel Domenden, Armand Khoury, ASR Design Studio, Aswa Hanifah, Bilal Mansuri, Christian Wiediger, Chun Wang, D Z, Daniel McCullough, Declan Sun, Dylan Calluy, Ela De Pure, Eric Human, Fig & Rosewood, Franco Debartolo, H&CO, Hammer Group, henry perks, Horizon Eye, HUUM, Ionela Mat, Jason Briscoe, Jazmin Wong, Jean-Philippe Delberghe, Jejo Jose, K O, Kam Idris, Karolina Grabowska, Le Quan, Leonardo Ziaja, Levente Gyulai, Lucas Kepner, LYCS Architecture, mahmoud azmy, Malena Gonzalez Serena, Mathilde Langevin, Medea Dzagnidze, Meli System, Nani Williams, Neon Wang, Obegi Home, Pickawood, Pipcke, POOJAN THANEKAR, Prydumano Design, Puscas Adryan, rawkkim, Ricardo Magalhães, Roberto Nickson, Rodrigo Rodrigues | WOLF Λ R T, S.Group Official, Scott Anderson, Sebastian Schuster, Serhat Beyazkaya, Sherzod Gulomov, Spl Interiors, SPurno Animation Studio, Sven Mieke, sydney Rae, Thịnh Lưu, Tim Ziegelbaum, Xingchen Yan, Андрей Постовой, 何青蓝, 白 晓东.
Furniture models, textures and lighting in the 3D house are from Poly Haven (CC0). Renders of the studio’s own projects and the walkthrough films were supplied by the studio.