Skip to content

02Services

Everything inside the walls.

One studio for every layer of an interior — the plan, the ceiling and the light, the joinery and the stone, the furniture and the last cushion — and the team that builds it.

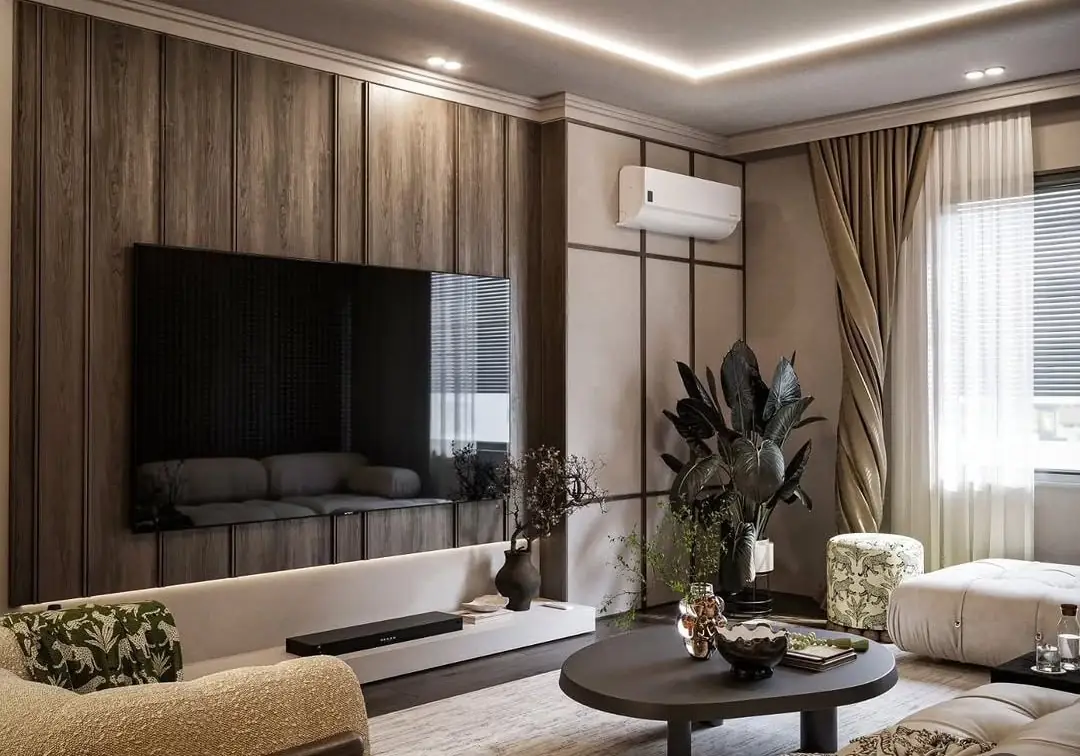
A family living room with a timber-panelled wall and a bouclé armchair
01

Residential interiors

Apartments, villas, duplexes and penthouses.

Whole homes, planned around how you actually live in them — layouts, ceilings, lighting, joinery and every finish, through to the last cushion.

  • Space planning
  • Ceilings & lighting
  • Joinery & wardrobes
  • Furniture & styling
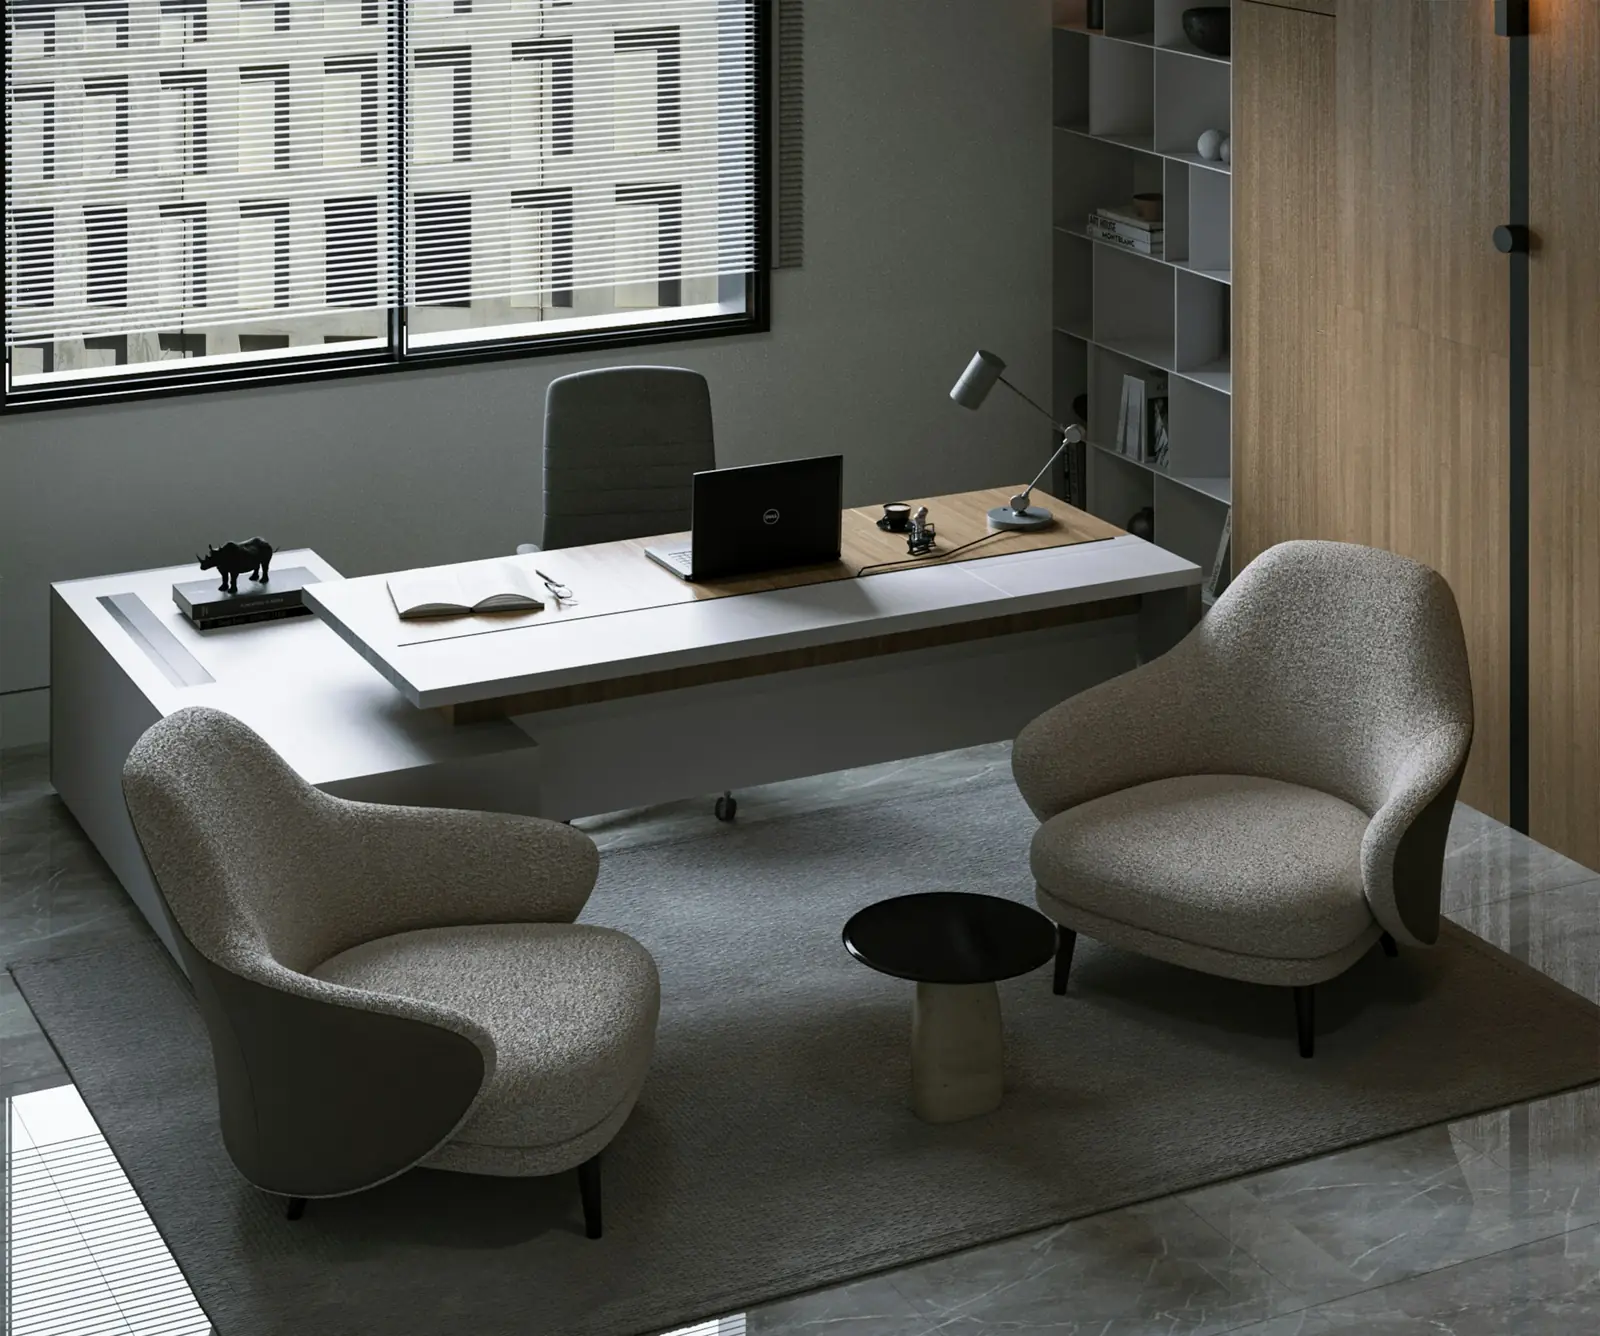
An executive office with a sculptural desk and curved lounge chairs
02

Workplaces

Offices, headquarters and showrooms.

Offices that clients remember and teams want to come back to — reception, meeting rooms, open floors and executive suites, with acoustics and services designed in rather than added on.

  • Reception & brand walls
  • Meeting & focus rooms
  • Acoustic design
  • Fit-out management
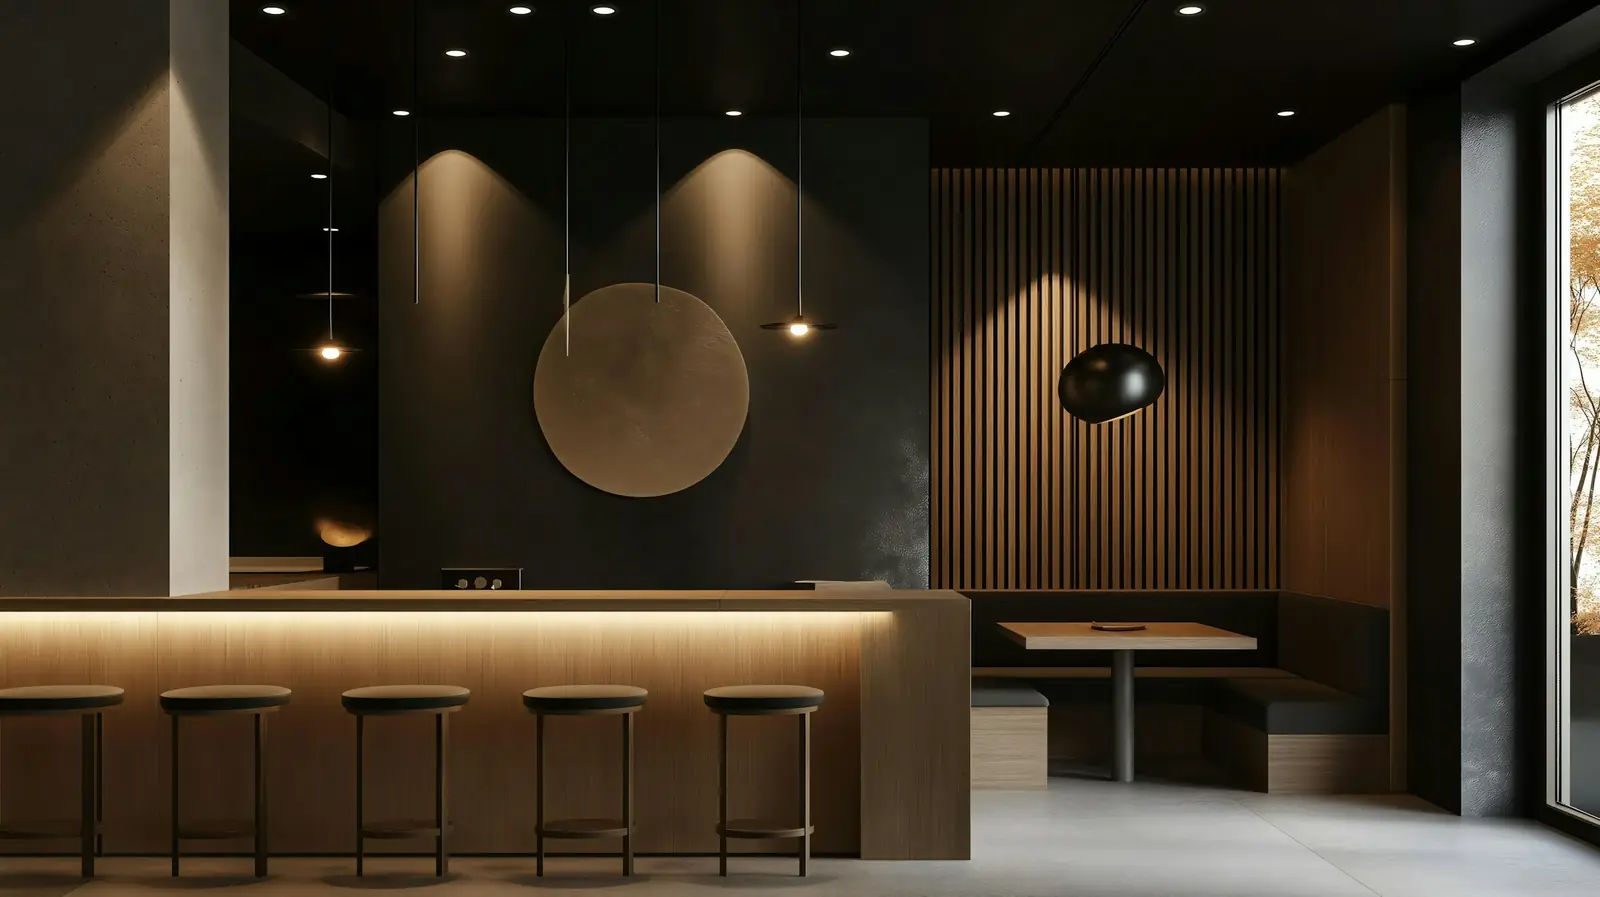
A dark lounge bar with a timber counter and a round bronze mirror
03

Hospitality

Restaurants, cafés, lounges and hotels.

Rooms that are judged at night and still have to work at noon — lighting scenes, seating plans, bars and back-of-house flow, designed together.

  • Concept & identity
  • Lighting scenes
  • Bars & counters
  • Custom furniture
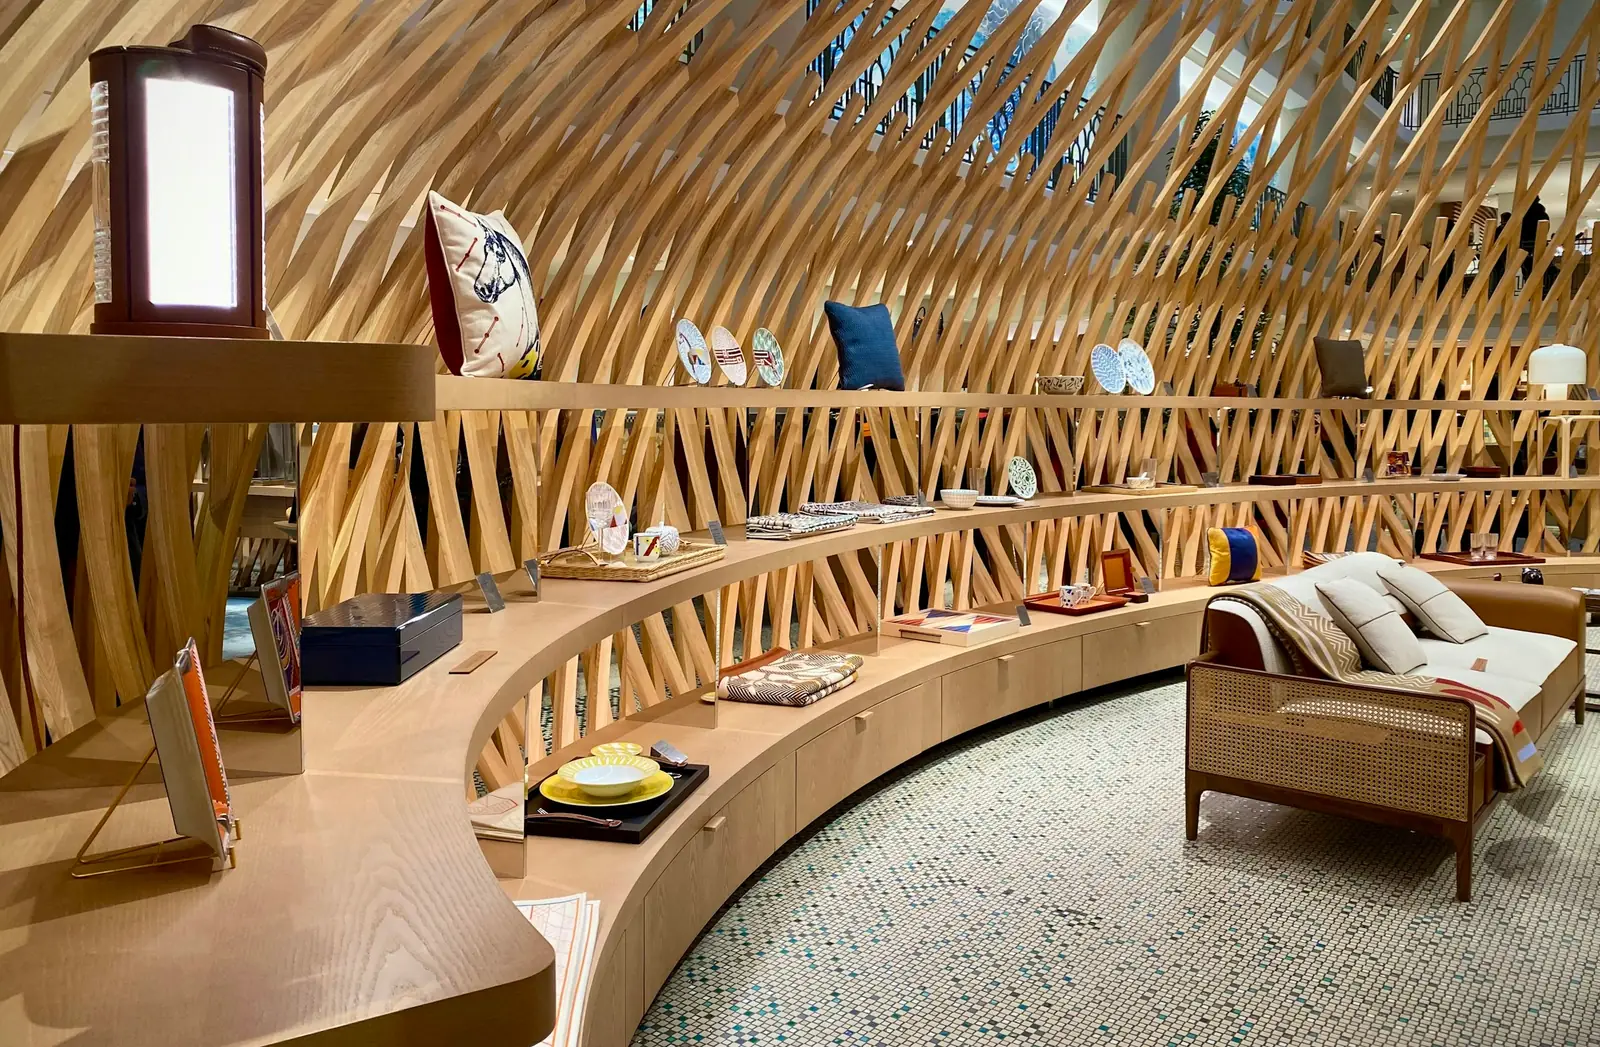
A boutique lined with sculptural timber shelving
04

Retail & clinics

Boutiques, showrooms, clinics and spas.

Spaces that have to sell or to reassure: display joinery that lights the product from inside, and clinic interiors that feel calm while meeting every hygiene requirement.

  • Display joinery
  • Customer journey
  • Clinical finishes
  • Wayfinding
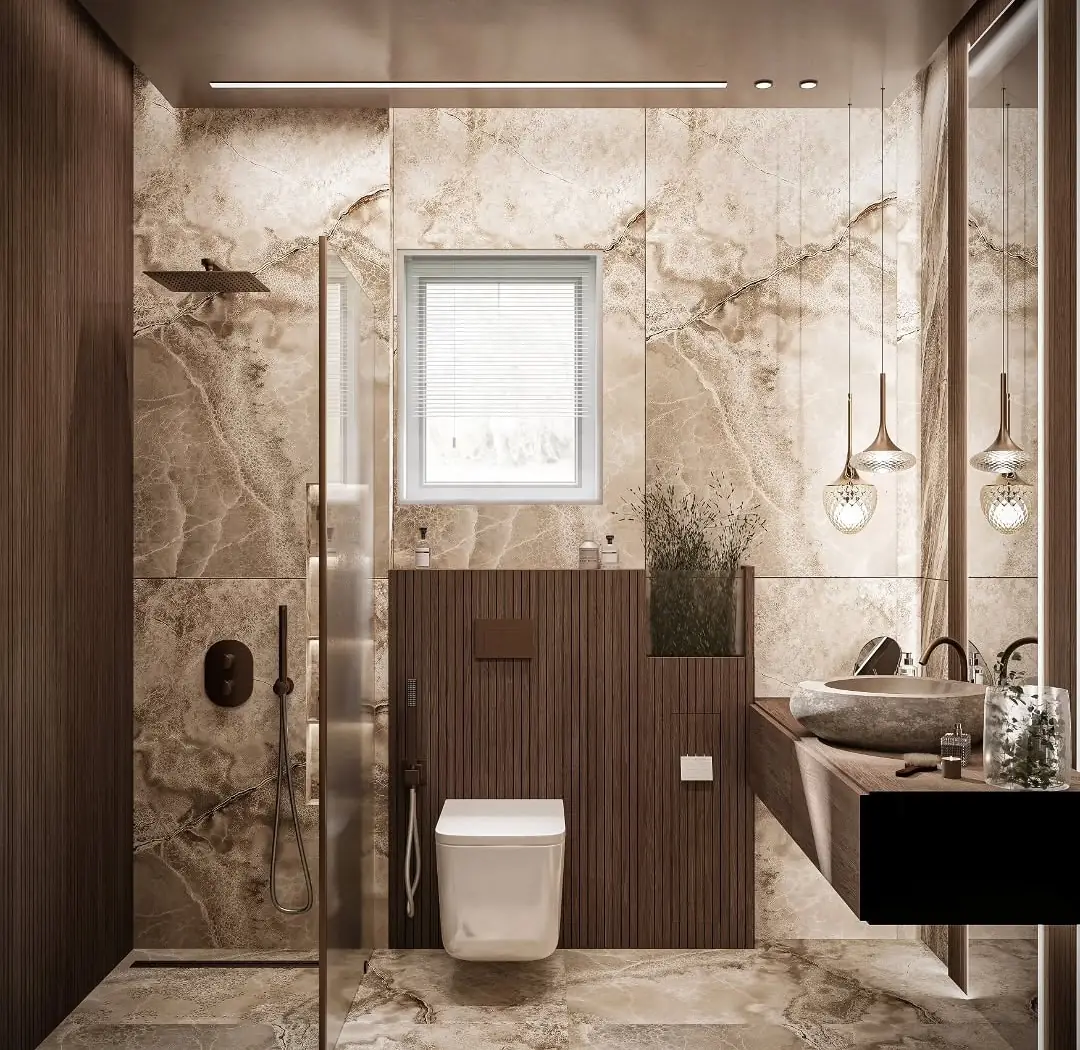
A walk-in shower and vanity wrapped in veined onyx with a walnut screen
05

Kitchens & bathrooms

The rooms with the most joints per square metre.

Stone set out before a single fitting is chosen, kitchens drawn to the centimetre, and brassware specified to suit — the rooms where detail shows first.

  • Stone setting-out
  • Kitchen design
  • Vanities & showers
  • Brassware selection
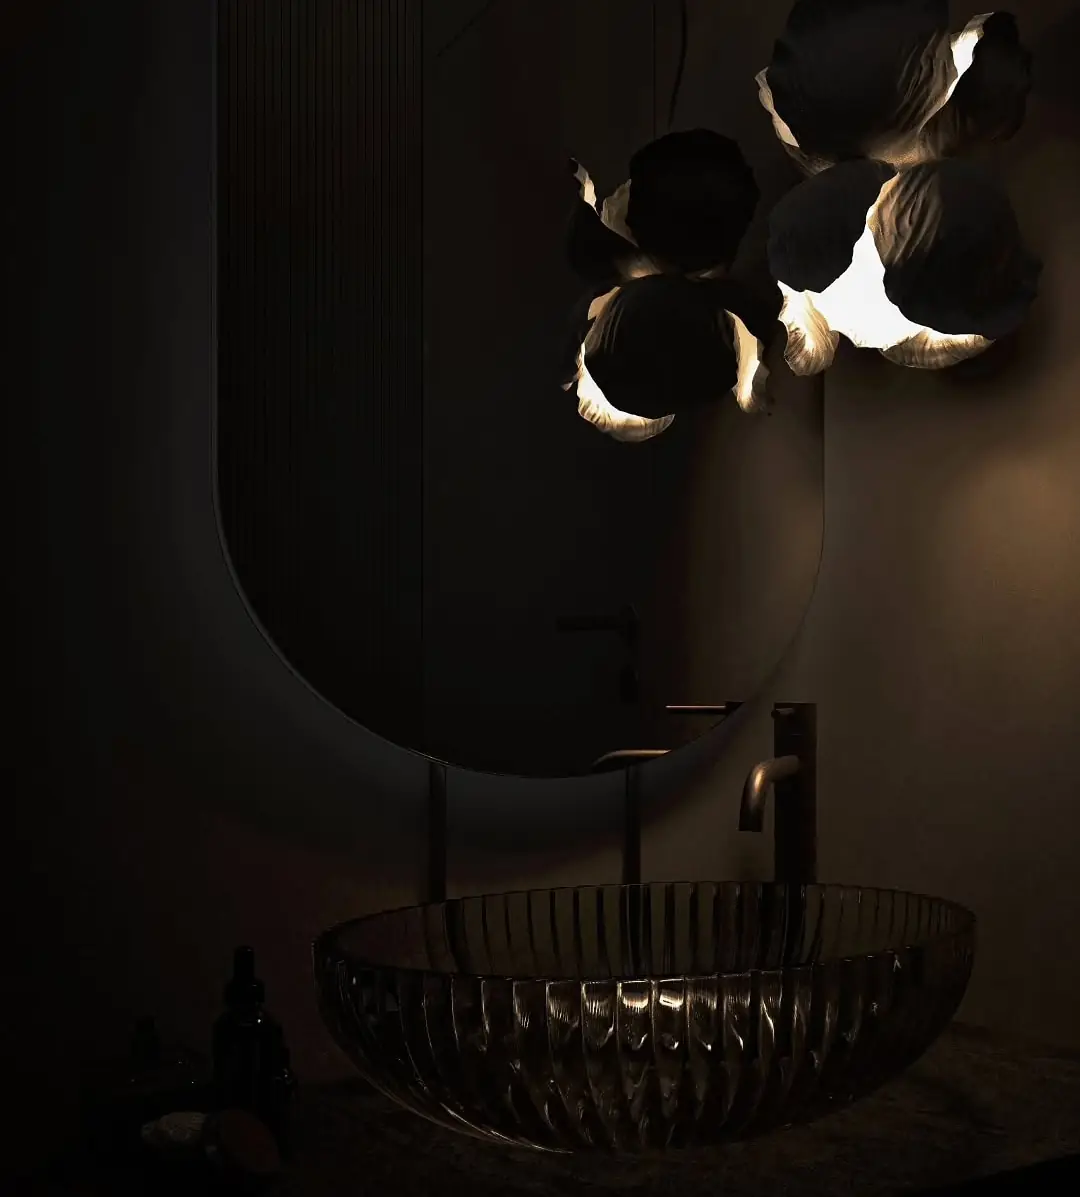
Porcelain petal pendants glowing beside a backlit mirror after dark
06

Lighting & ceilings

Gypsum coves, hidden profiles and statement pendants.

Most of our rooms are lit from their edges. The ceiling and the lighting layout are designed together, so every light has a reason to be there — and the room works in daylight and after dark.

  • Gypsum ceilings & coves
  • Lighting layouts
  • Decorative pendants
  • Scenes & dimming
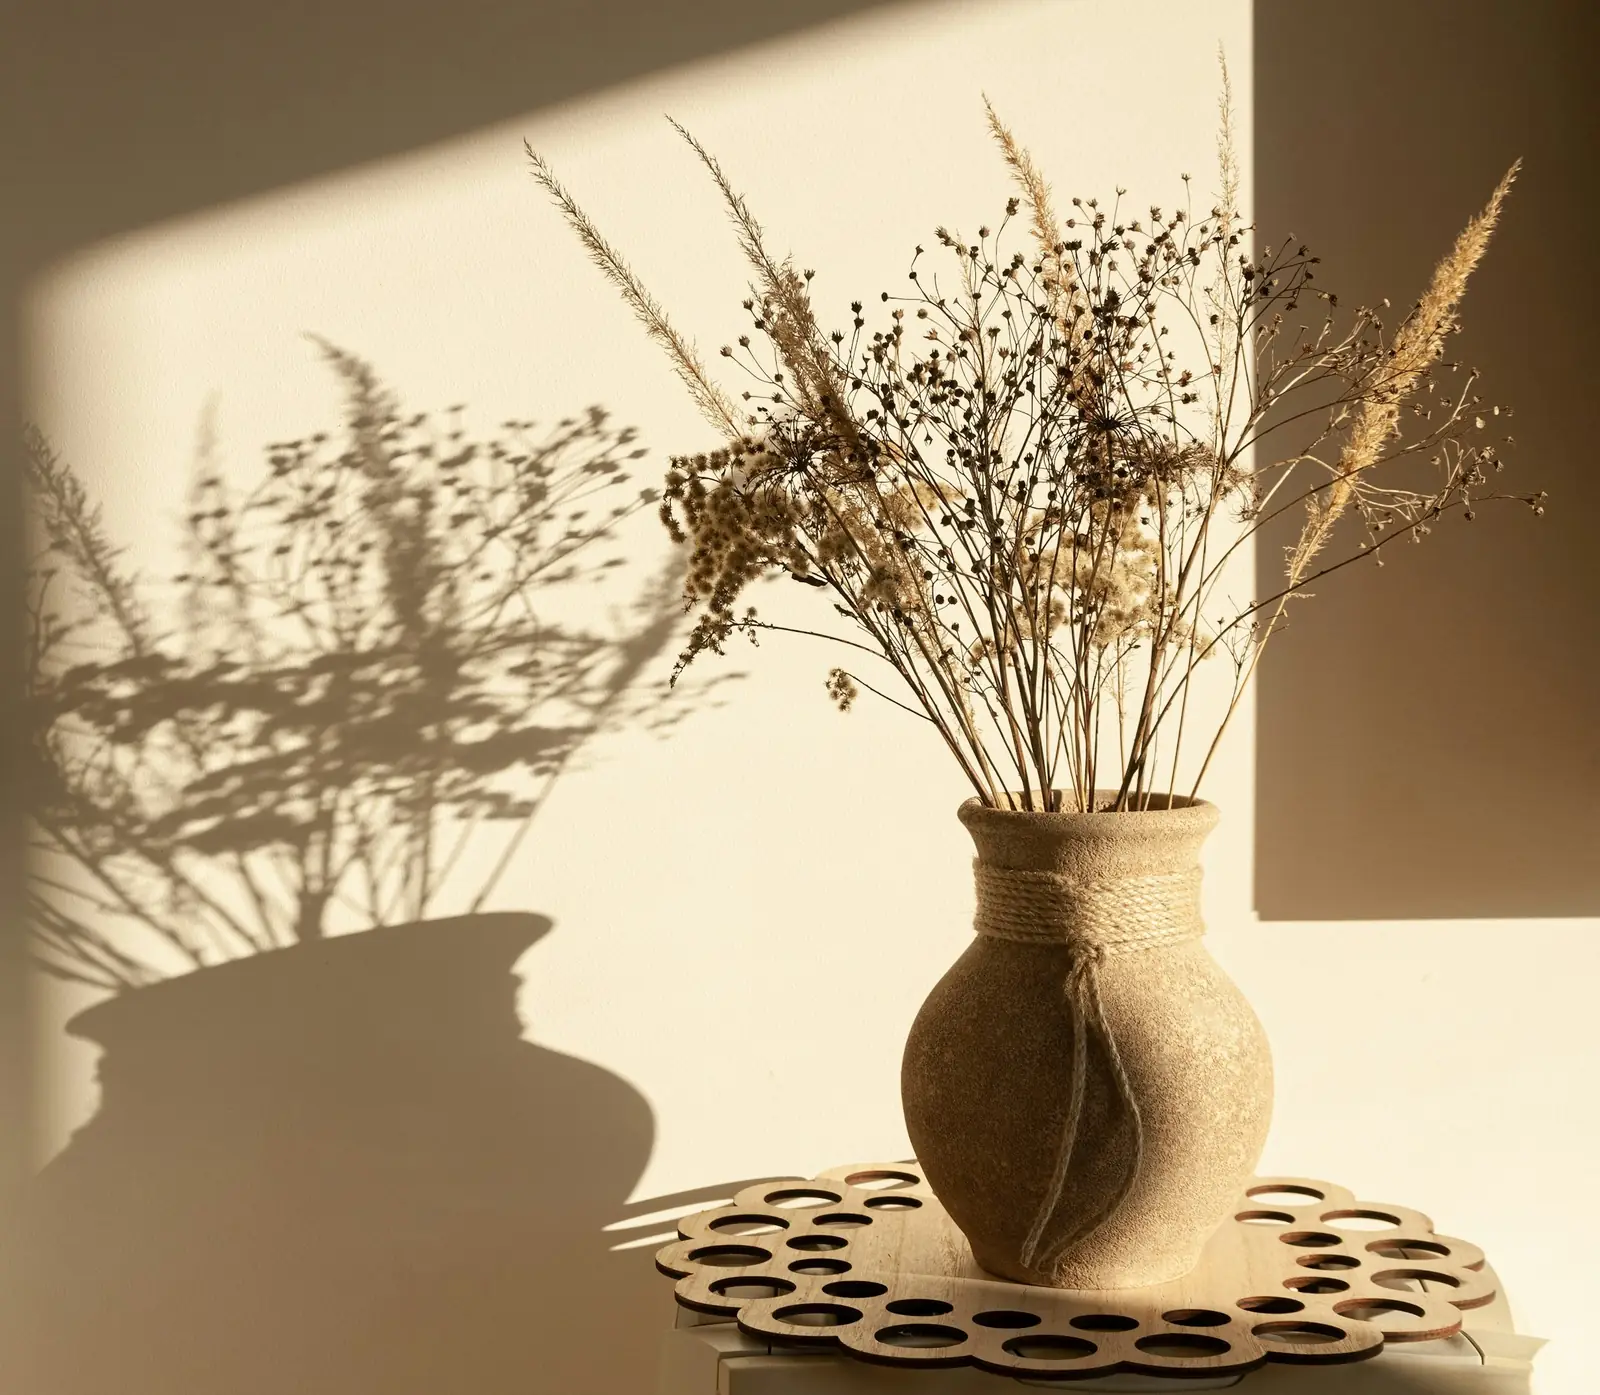
Dried flowers in a ceramic vase with late light across the wall
07

Decor & styling

Furniture, fabrics, curtains, art and objects.

The layer that makes a room feel finished — furniture selected or made to measure, curtains and upholstery, rugs, art and the objects on the shelves.

  • Furniture sourcing
  • Curtains & upholstery
  • Art & accessories
  • Final styling
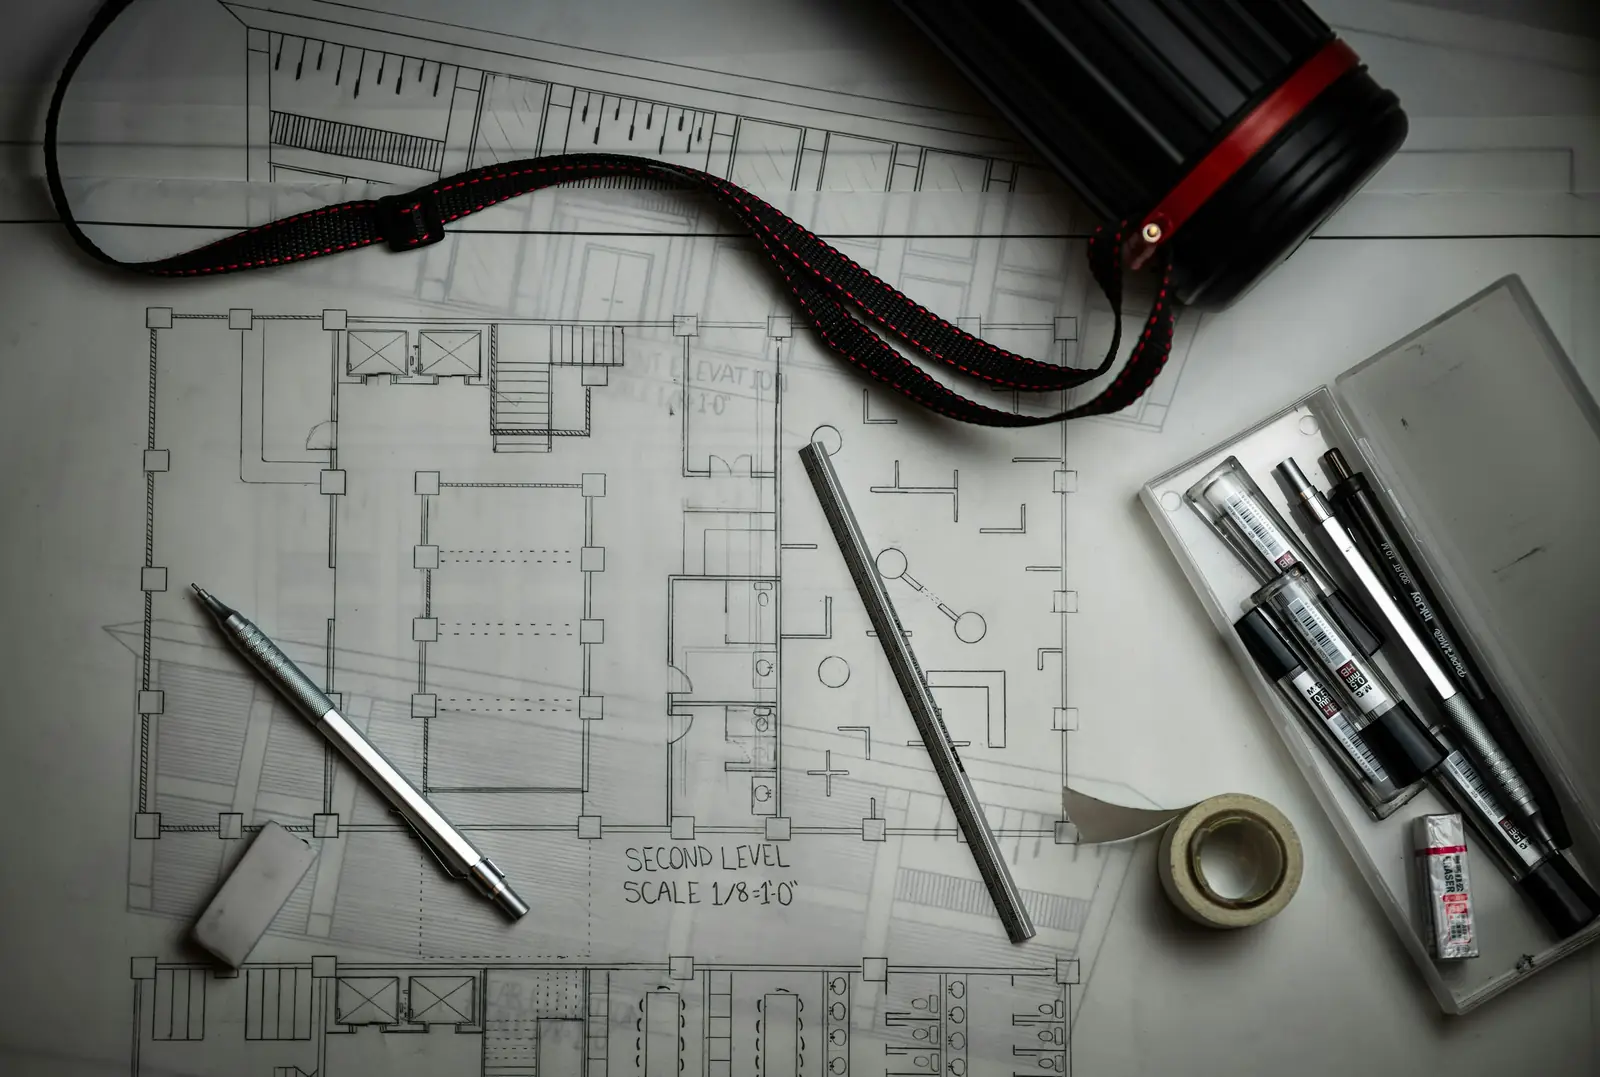
Construction drawings laid out with pens and a scale ruler
08

Turnkey execution

One team from the empty shell to handover.

Our own site team builds what we draw: gypsum, joinery, marble, electrics, paint and installation — scheduled, supervised and snagged by the people who designed it.

  • Site supervision
  • Gypsum & joinery works
  • Marble & tiling
  • Snagging & handover

(02) Process

Six stages, one team. Nothing is ordered before it is drawn, and nothing is built before you have seen it by day and after dark.

  1. 01

    Brief & survey

    We visit, measure and listen: how you live or work in the space, what the shell allows, and the budget it has to respect.

  2. 02

    Concept & moodboard

    Layout options, a material and colour direction, and the lighting idea — the three decisions everything else follows.

  3. 03

    3D visualisation

    Photoreal renders of every key room, by daylight and after dark, so you see the finished space before anything is ordered.

  4. 04

    Technical drawings

    Plans, ceiling and lighting layouts, elevations and joinery details — complete enough to price once and build right.

  5. 05

    Selection & procurement

    Stone, timber, fabrics and fittings, chosen with samples in the room they are going into.

  6. 06

    Execution & handover

    Our site team builds, supervises and snags. You receive a finished, cleaned and styled space.

(03) Questions

Do you design only, or build as well?

Both. We can deliver the design on its own — drawings, 3D renders and specifications for your contractor — or take the project all the way through execution with our own site team, from the empty shell to the final styling.

What kinds of spaces do you work on?

Apartments, villas, duplexes and penthouses, as well as offices, restaurants and cafés, hotel lobbies, boutiques and clinics. If it has an interior, we can design it.

Will I see the project before anything is built?

Yes. Every key room is modelled and rendered, by daylight and after dark, and signed off by you before a single material is ordered.

Can you work with furniture I already own?

Of course. We survey and measure the pieces you want to keep and design around them, then source or make the rest.

I live abroad — can we still work together?

Yes. Many clients follow their project remotely: drawings, renders, samples and site progress are shared online, and we attend the site on your behalf.

How long does a project take?

It depends on the scope. A single room can be designed in weeks; a full home or a commercial fit-out is planned with you as a programme at the first meeting, so you know the timeline before you commit.

Next step

A single room or a whole building, designed and built by one studio. The projects show what that looks like once it is finished.

Message the studio on WhatsApp